

Design & Planning
3D Design
Home | 3d Design
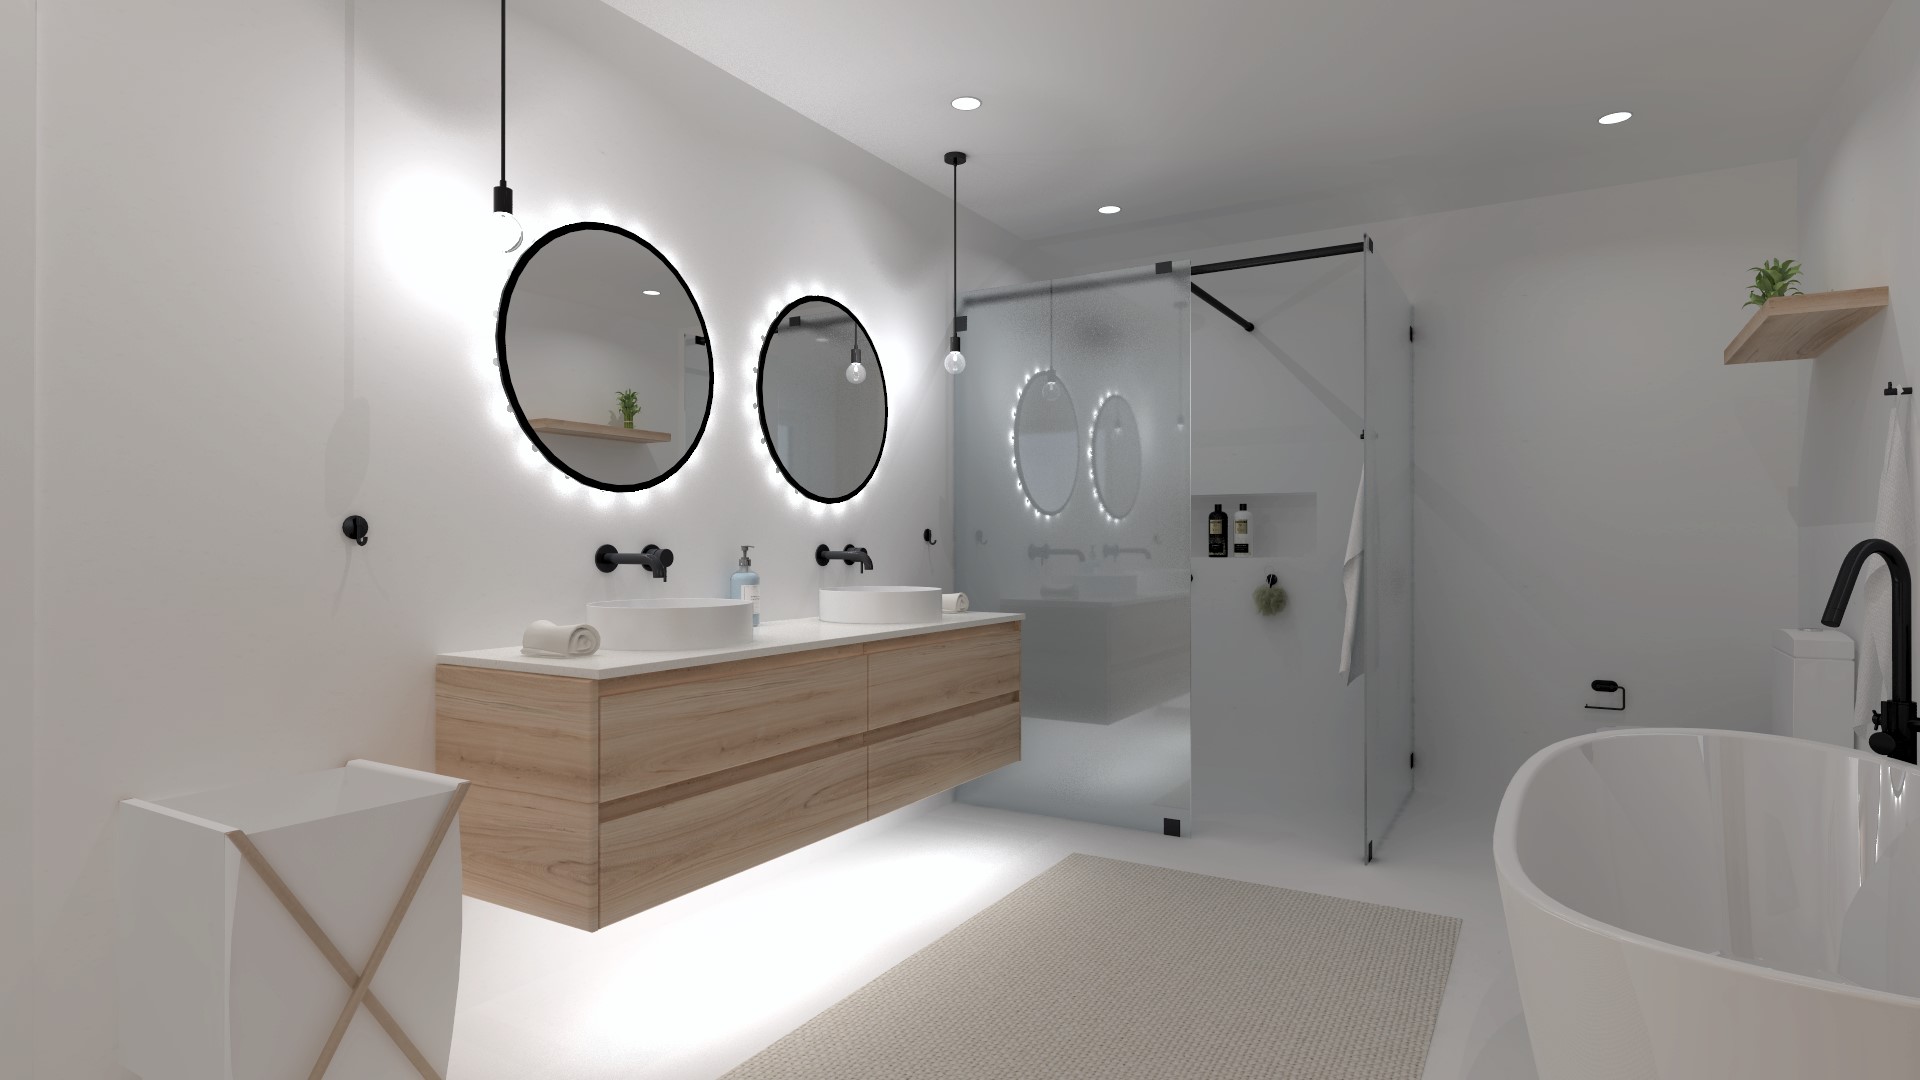
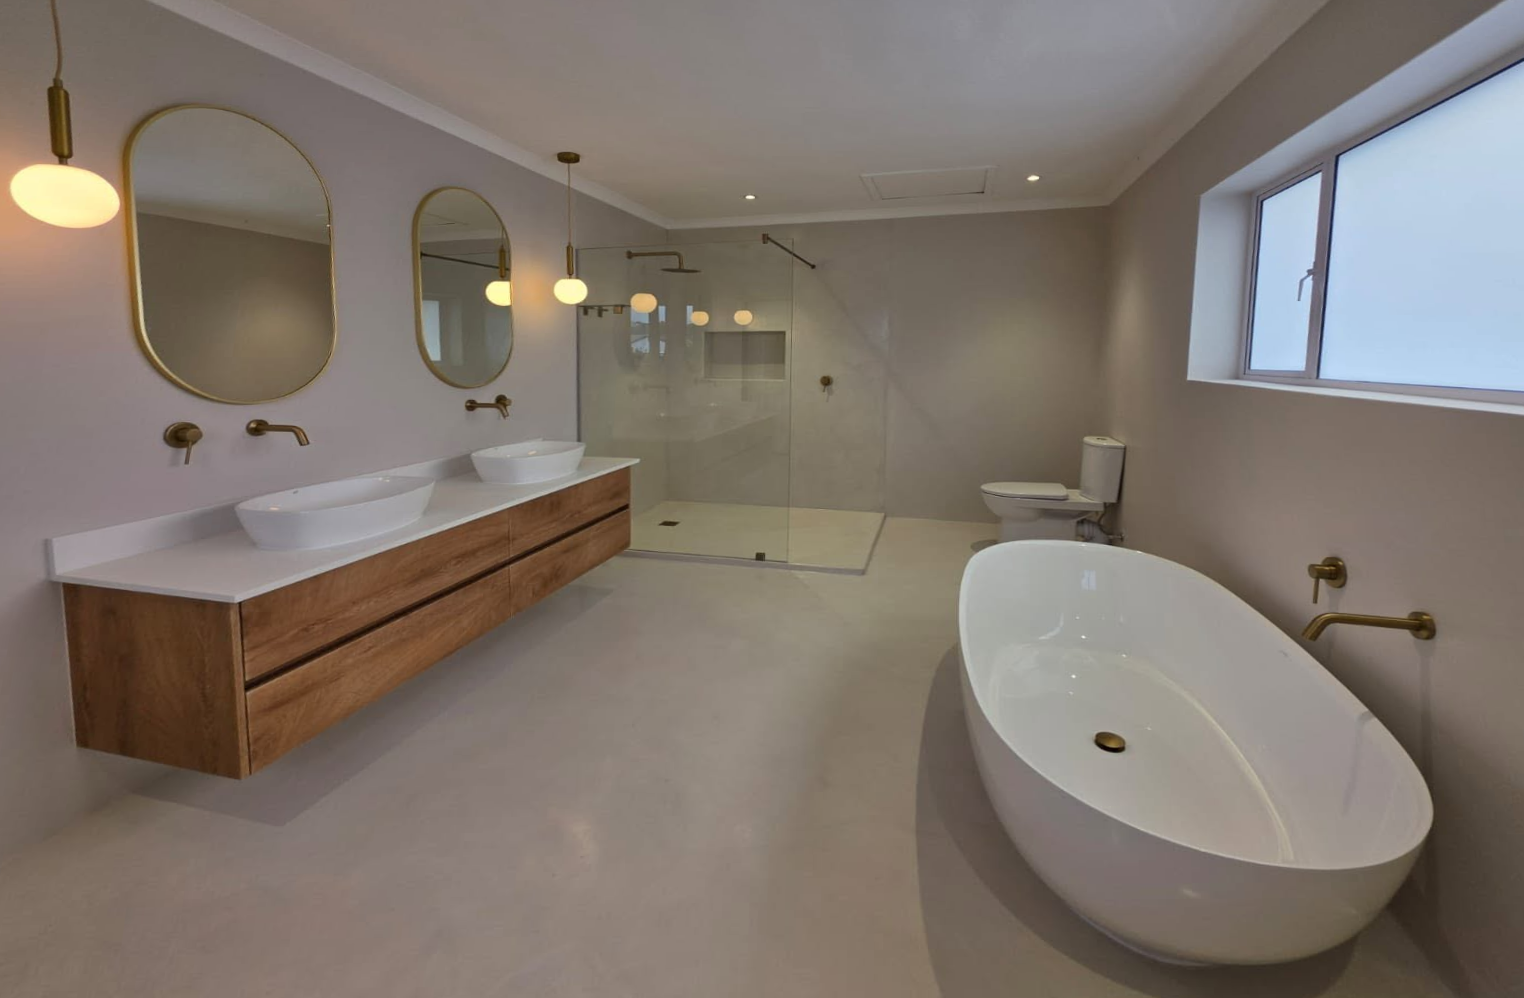
Concept Visualisation
3D Design Solutions
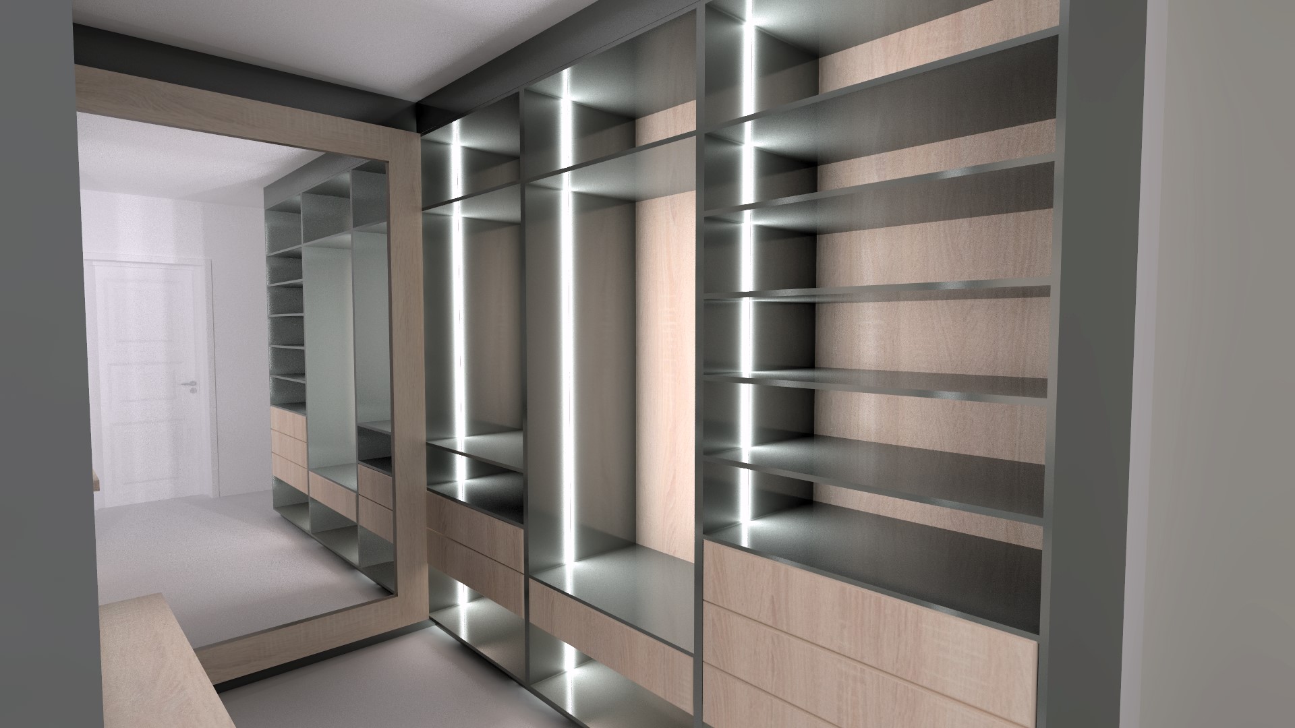
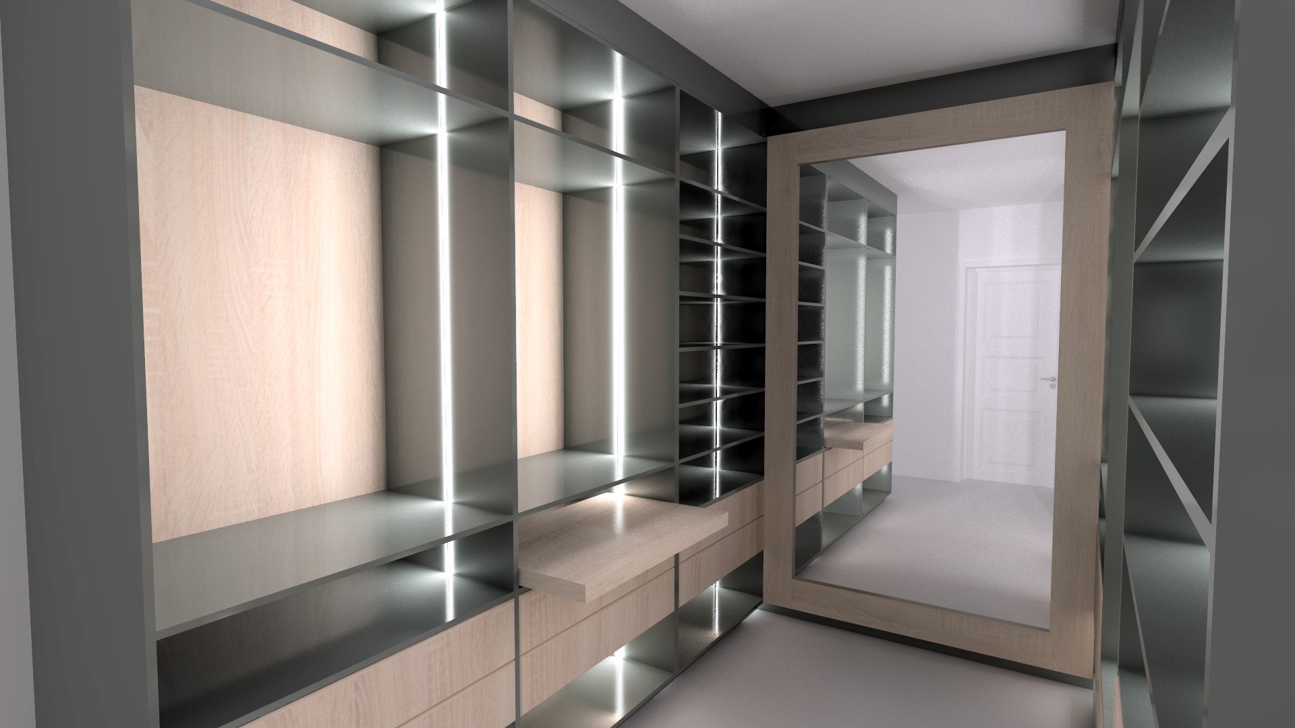
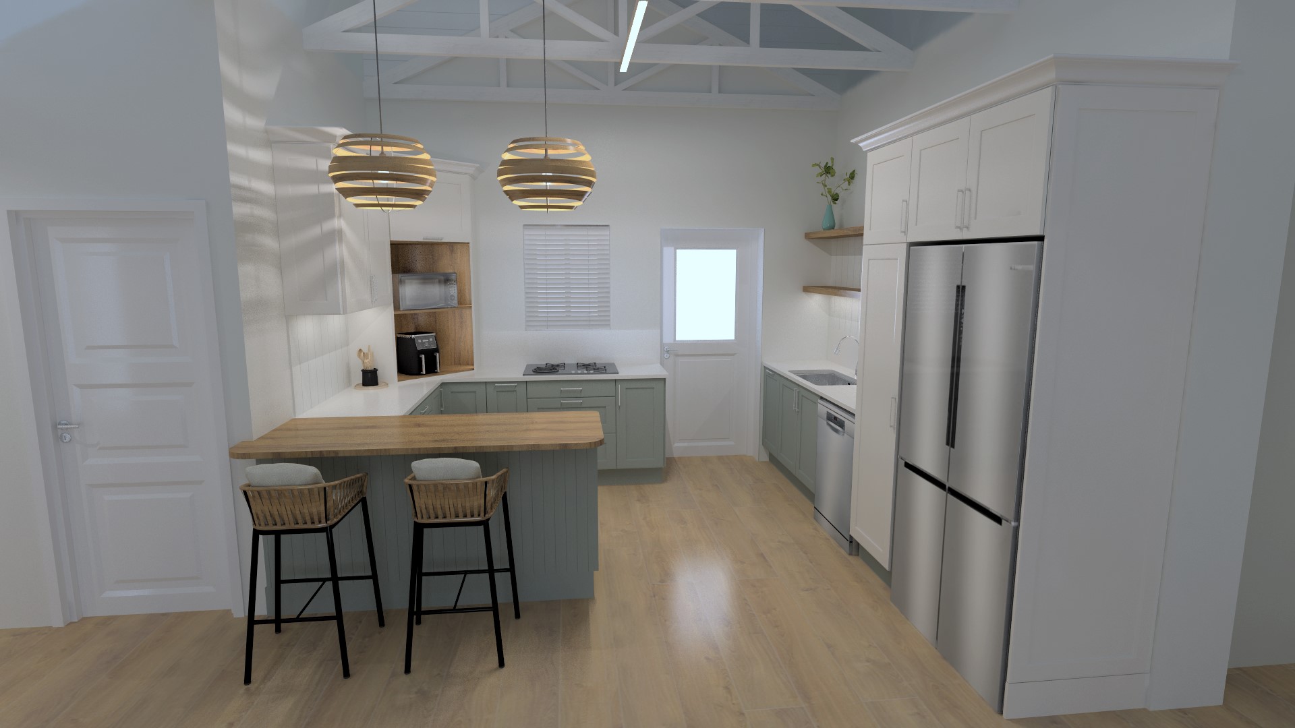
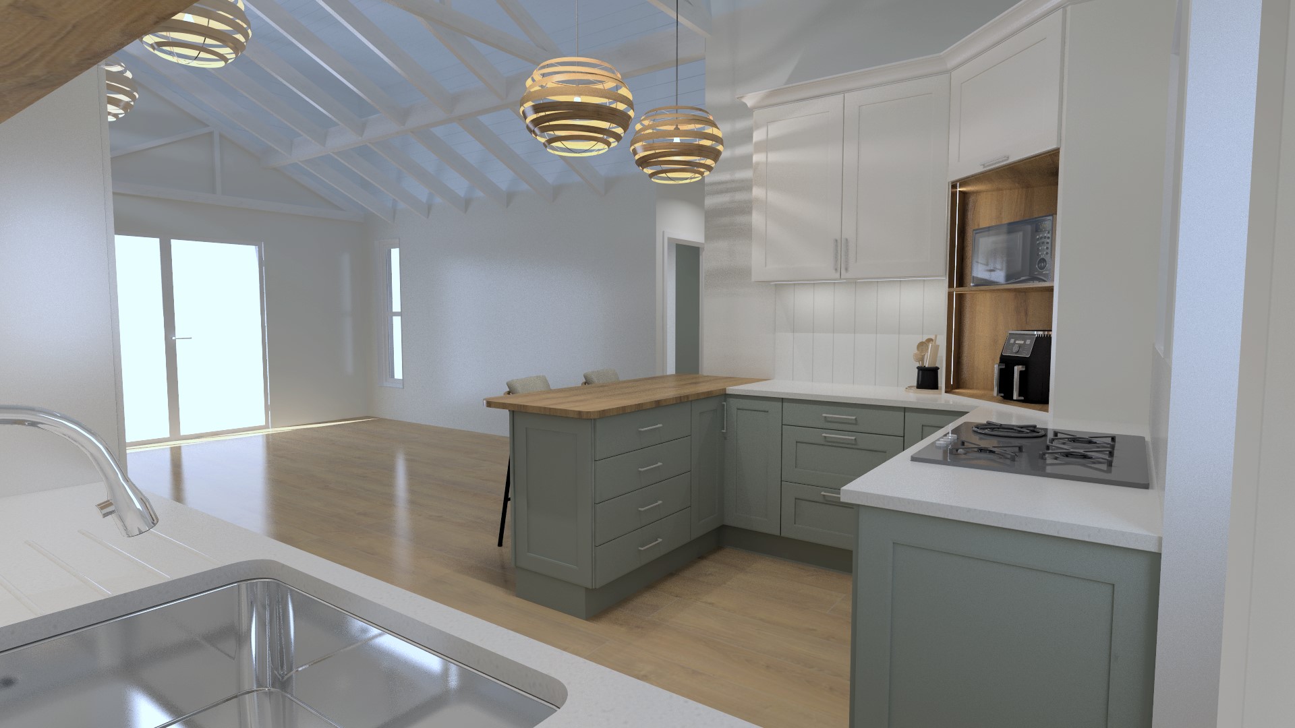
A detailed design process allows every aspect of your project to be carefully considered before manufacturing begins. Our 3D design process allows you to visualise your project before manufacturing begins, making it easier to explore layouts, compare materials and finishes, and refine every detail with confidence. By resolving design decisions early, we ensure the final result aligns with your vision while providing a clear foundation for accurate manufacturing and installation.
OUR 3D DESIGN SERVICES INCLUDE:
- Space Planning
- Materials & Finish Selection
- Elevations
- 3D Visualisations
Kitchen Cabinetry
Bathroom Cabinetry
Custom Cabinetry
Commercial Fit-Outs
Furniture
3D Designs
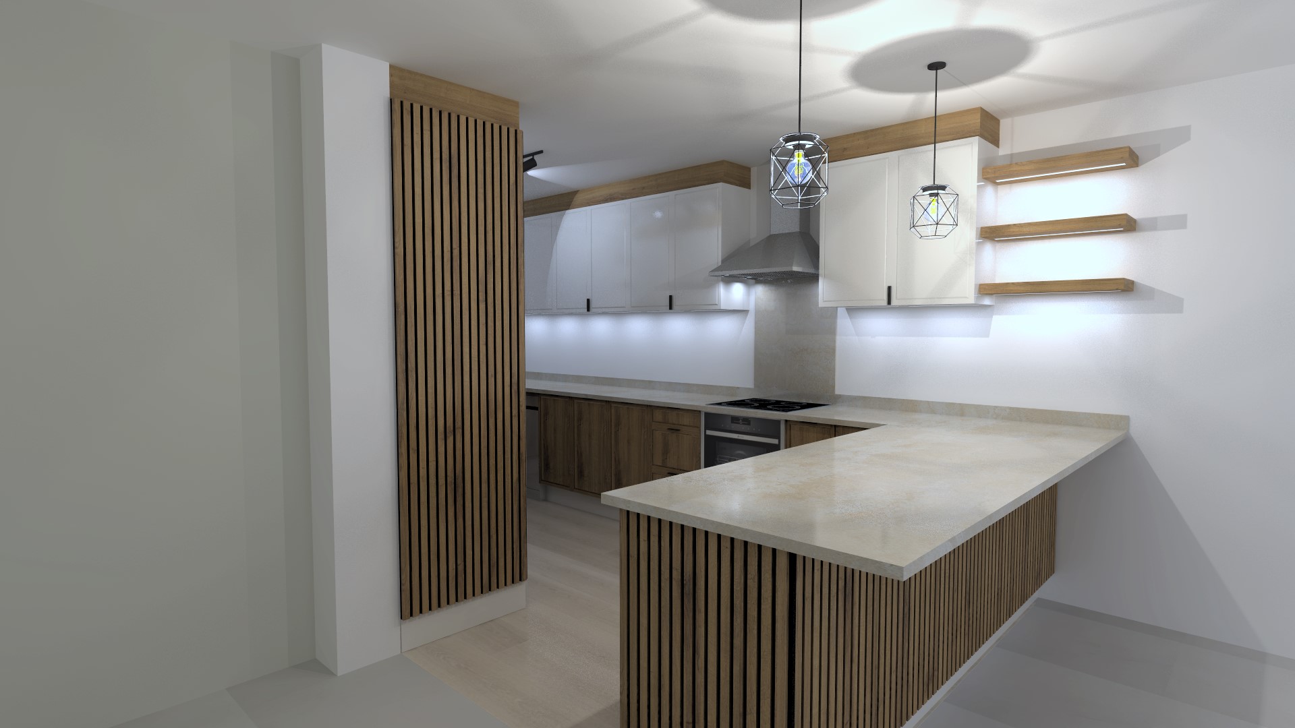
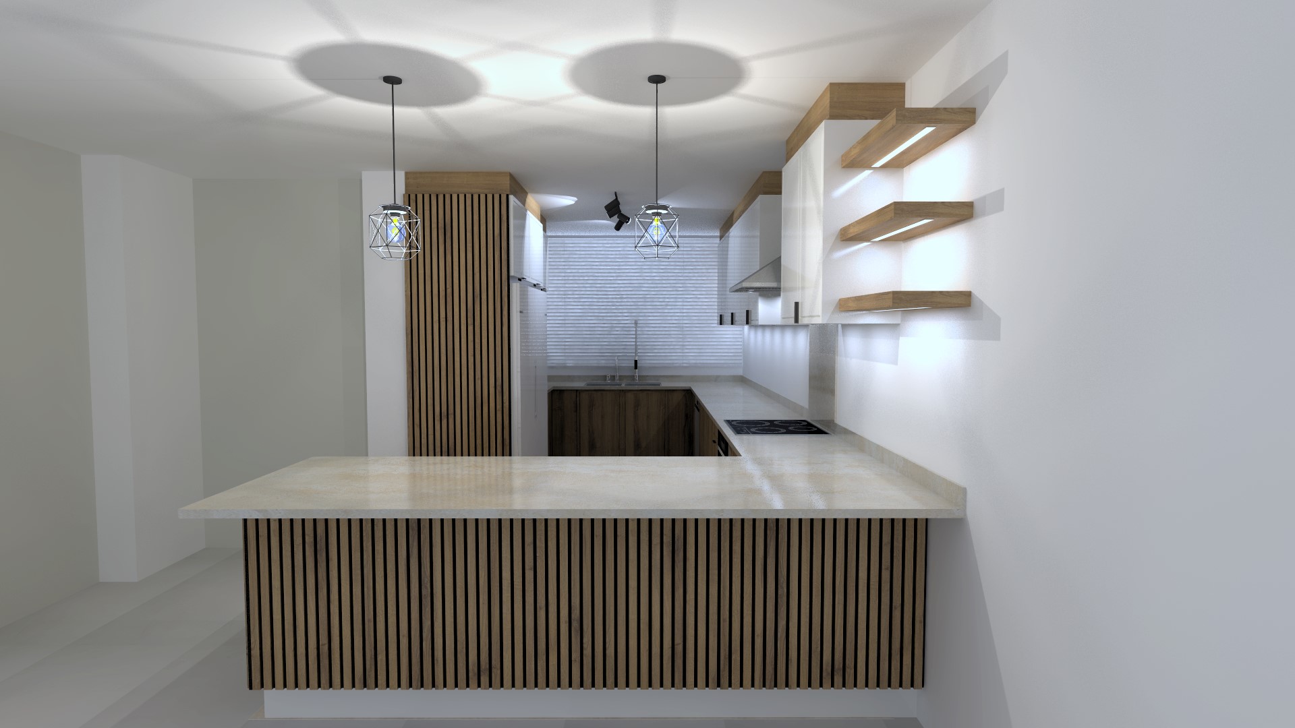
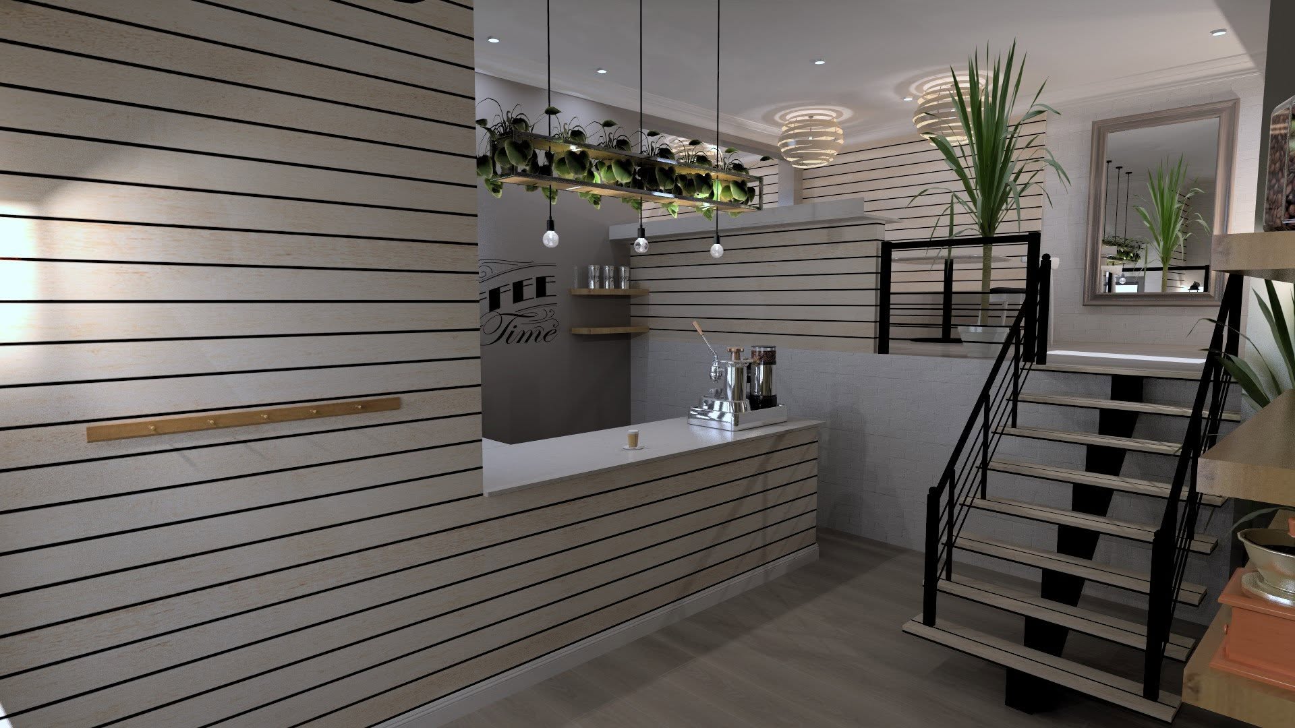
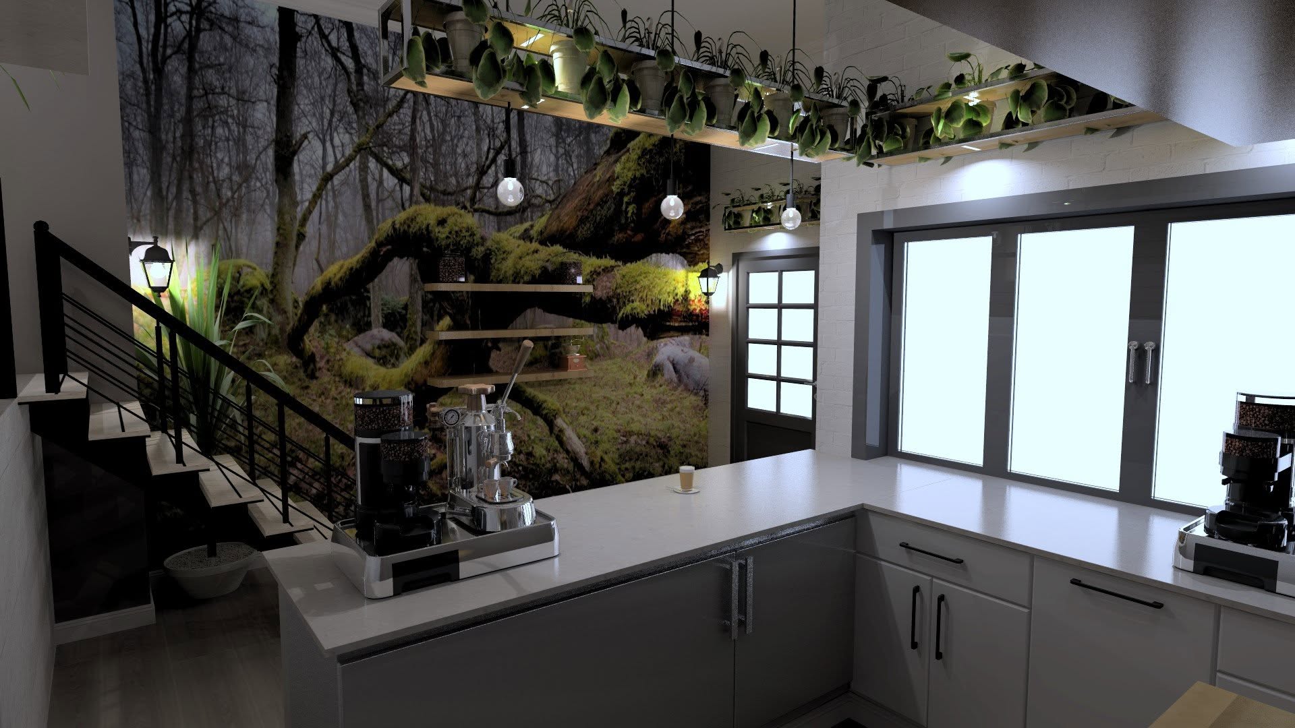
Recently Completed 3D Designs
Explore our recent projects, showcasing the detailed design, bespoke solutions, and craftsmanship involved in bringing each custom joinery concept from initial idea through to completion.
FAQ
Frequently Asked Questions
Find answers to common questions about our design process, including 3D visualisations, drawings, material selections, revisions, and what to expect before manufacturing begins.
What is included during the 3D design process?
Our 3D design process includes detailed visualisations, layout planning, material and finish selections, and design refinements to ensure every aspect of the project is considered before manufacturing begins.
Can i make changes to the design before production begins?
Yes. The design can be reviewed and refined before manufacturing begins, allowing adjustments to layouts, finishes, materials, and design details to ensure the final result meets your requirements.
Will I be able to see what my project looks like before it is built?
Yes. Detailed 3D visualisations provide a realistic representation of your project, allowing you to understand the layout, proportions, materials, and finishes before production starts.
What drawings are provided during the design process?
Depending on the project requirements, we provide detailed drawings such as elevations, layouts, and technical documentation to guide the manufacturing and installation process.